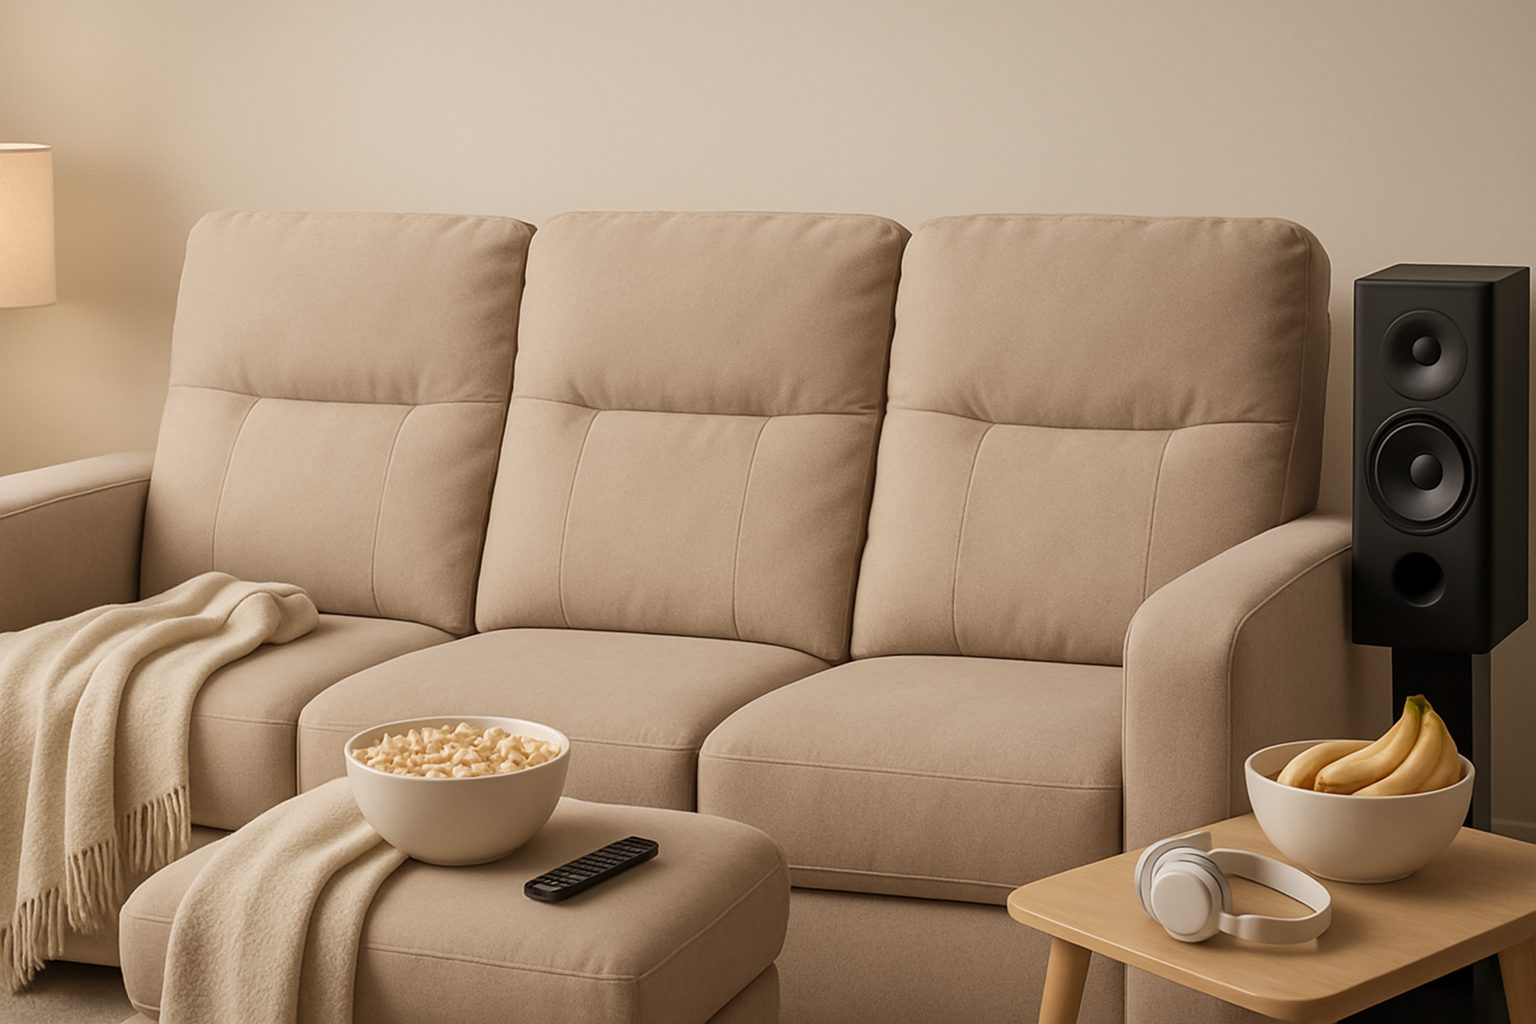
Home Cinema Room Layout Guide: How to Plan Your Seating Arrangement
Getting the layout right before you buy a single seat will save you months of regret. A cramped viewing angle, acoustic dead zones, or seats crammed too close together isn't just uncomfortable—it ruins the entire experience. This guide walks you through the key principles for 1-, 2-, and 3-row home cinema setups so you can plan a room that actually works.
Why Layout Matters Before You Buy
Your room's dimensions and shape dictate everything: how many rows you can fit, how far back the seating needs to be, and whether your sound system will work at all. Most people buy seats first, then realise their room can't accommodate them properly. By planning the layout first, you'll know exactly what you need before spending money.
The three main constraints are sight-line angles, acoustic performance, and physical comfort. Get any one of these wrong and your cinema will feel half-baked.
Assessing Your Room
Before sketching anything out, measure:
- Length and width in metres (wall to wall, clear of obstructions)
- Ceiling height (at the lowest point if sloped)
- Door positions and swing direction
- Existing alcoves, radiators, or structural pillars
- Window locations if you'll be watching in daylight
Most home cinemas work best in rooms at least 3.5m wide and 5m deep, though smaller rooms (3m × 4m) can work with a single-row setup and compromises on screen size.
Single-Row Setup
This is the most forgiving layout and suits rooms between 3–4m wide and 4–5m deep.
What works:
- All seats have unobstructed views
- Fewer acoustic complications (only one seating wall to treat)
- Easy to add recliners or premium seating without negotiation
- Simplest wiring and amplification needs
Depth from screen: Seats should be 2–2.5 times the screen width away. So a 55-inch screen (roughly 1.2m wide) needs seats 2.4–3m back. A 65-inch screen needs 2.6–3.3m.
Width: Allow 75cm per seat minimum (60cm seat width + 15cm either side). Four seats need roughly 3m; five seats need 3.75m.
Aisle: Leave at least 60cm between the front row and any side wall for access.
A typical single-row room fits 4–6 people comfortably. If you're drawn to a larger family setup (6–8 people), you're better served by exploring a two-row layout or a family sofa option.
Two-Row Setup
Two rows let you seat 8–12 people without the room feeling like a storage unit. This layout suits rooms 4–5m wide and 6–7m deep.
Back-row elevation: This is critical. The second row must be raised high enough that viewers clear the heads of front-row occupants. Ideally, a riser platform 30–40cm high is sufficient if the back row is positioned 1–1.2m behind the front row. Some people go higher (up to 60cm), but that's overkill for most home setups and looks awkward.
Depth spacing:
- Front row: 2–2.5 times screen width from screen (same as single-row logic)
- Back row: 0.8–1.2m behind front row, ideally on a raised platform
Width: Front row uses the same 75cm-per-seat rule. Back row can be slightly more cramped (65–70cm per seat) since people are further from the screen, but don't underestimate the frustration of a tight back row.
Aisle: Maintain at least 60cm side aisles; consider a centre aisle (40–50cm) if your room is wide enough, especially if you have children who need to move around.
Two rows work well with a mix of seating—perhaps dedicated recliners in front, fixed cinema chairs at the back, or individual 4-seat configurations fore and aft. Check sizing guides for dedicated 4-seat loungers if that's the direction you're leaning.
Three-Row Setup
Three rows are ambitious and really need a dedicated space at least 5m wide and 8m deep. If your room is smaller, a two-row setup with a family sofa will feel less cramped.
Platform heights:
- Front row: ground level
- Middle row: 30–40cm raised
- Back row: 60–75cm raised
Depth:
- Front to middle: 0.8–1m
- Middle to back: 0.8–1m
This stacking prevents sight-line obstruction, but the physical build is more involved (you'll need sturdy platforms and good handrails).
Reality check: Three rows work on paper but feel tight in practice, especially if you're mixing different seat types. Two rows with a family sofa often feels more spacious and liveable.
Sight-Lines and Viewing Angles
Use the 30-degree rule: the screen should subtend no more than 30 degrees of your vertical field of view when seated. Too wide and you'll have to crane your neck; too narrow and you'll feel far from the action.
For a 65-inch screen (1.5m wide) at 2.8m distance, the screen fills roughly 28 degrees—ideal. At 2m distance, it's 38 degrees (too wide). At 3.5m, it's 24 degrees (you could go bigger).
Horizontally, viewers should never sit more than 30 degrees off-axis from the screen. This is why wide rooms with side seating are problematic—corner seats see the screen at an angle, which distorts the image and makes colour shift obvious. If you have wide seating, keep it shallow and centred.
Acoustics and Room Treatment
Your layout affects acoustics more than you might think.
- Hard walls reflect sound unevenly around a full row of occupants. Fabric, carpeting, and curtains in front of seated areas help.
- Don't push seats against the back wall. Leave 30cm clearance to prevent bass trapping and to allow sound to diffuse.
- Avoid seating directly under ceiling speakers (if you plan overhead surround channels). You'll hear height cues only if you're not directly underneath them.
Aisle Widths and Movement
A 60cm aisle feels adequate until someone's carrying a plate of food, a child, or a box of tissues. Realistically:
- Main access aisle: 75cm minimum
- Side aisles: 60cm minimum
- Between rows: 1.2m minimum (front of back-row seats to rear of front-row seats)
Cramped aisles breed resentment fast, especially in family use.
Putting It Together
Sketch your layout on paper or use a simple floor-plan tool (even Excel with rough proportions helps). Tape off the seating areas on your actual floor for a few days—this is the moment you'll realise whether three rows really fit, or whether a two-row setup feels more liveable.
Once you've settled on rows and approximate seat count, you can research specific products—four-seat loungers, family sofas, or individual recliners—with confidence that they'll actually fit.
More options
- Home Cinema Recliner Chairs — Amazon UK (Amazon UK)
- Electric Power Recliner Sofa — Amazon UK (Amazon UK)
- Home Cinema Seating Row with Cup Holders — Amazon UK (Amazon UK)
- Leather Home Cinema Chair — Amazon UK (Amazon UK)
- Home Cinema Pod & Capsule Chair — Amazon UK (Amazon UK)